Architectural Schematic
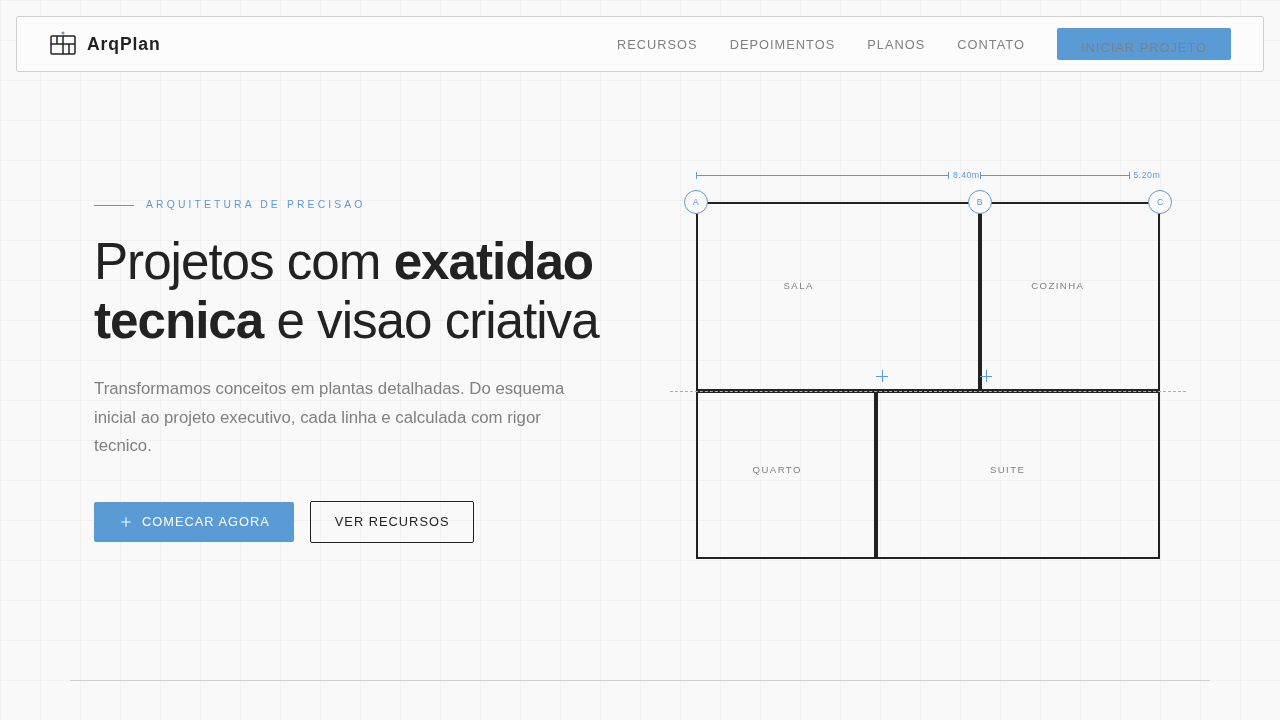
Architectural landing page, schematic design, floor plan style, technical drawing, clean lines, dimension markers, white background. Ideal for landing pages, modern websites. AI-ready template.
Use case: Landing pages, Modern websites
Historical Context
Architectural drawings predate digital anything. Orthographic projection, section cuts, elevation views — these conventions crystallized over centuries because they solve a brutal problem: how do you communicate three-dimensional intent on a flat surface without ambiguity? The answer was a shared visual grammar. Precise line weights. Dashed lines for hidden geometry. Hatching for material cuts. When CAD arrived in the 1980s, it didn't reinvent this language — it digitized it wholesale. What's interesting is how that technical vocabulary leaked into broader design culture. Floor plans started appearing in editorial layouts, brand identities, UI backgrounds. Not because anyone needed to build from them, but because they carry an instant connotation: rigor, spatial intelligence, systematic thinking. The blueprint aesthetic became shorthand for "we think in systems." The futuristic layer came later. Neon strokes on dark grounds. Animated section lines. Isometric explosions that no architect would actually draft. It's the language of precision, remixed for screens — less about construction documents, more about communicating that you operate at the intersection of technology and physical space.
When to Use
Reach for this when your project needs to signal technical depth without feeling cold. Architecture firms and construction tech companies — obvious. But it works equally well for real estate platforms that want to feel premium rather than generic, or interior design studios positioning themselves as spatial thinkers rather than decorators. The schematic aesthetic earns trust fast. It says: we understand structure. Avoid it for anything that needs warmth or approachability as its primary trait. This is a confidence play, not a comfort one.
Design Principles
- Line weight hierarchy is everything — thin for reference geometry, medium for visible edges, heavy for section cuts. Without this discipline, schematics collapse into noise.
- Restrain your color palette. One or two accent colors against a neutral ground. The moment you add a third, you're fighting the precision the style depends on.
- Let negative space do structural work. Floor plans breathe because of what's absent. Cramming elements together destroys the spatial logic that makes this aesthetic credible.
- Maintain consistent projection. Don't mix orthographic views with perspective in the same composition unless you're deliberately creating tension — and even then, commit to it.
- Animate with purpose, not spectacle. A slow section reveal or a line being drawn communicates process. Gratuitous particle effects undermine the entire premise of systematic thinking.
DESIGN.md
---
version: "alpha"
name: "Architectural Schematic"
description: "Architectural landing page, schematic design, floor plan style, technical drawing, clean lines, dimension markers, white background. Ideal for landing pages, modern websites. AI-ready template."
colors:
  primary: "#F9F9F9"
  secondary: "#222222"
  tertiary: "#5B9BD5"
  neutral: "#4A90E2"
  surface: "#808080"
  accent: "#FCFCFC"
typography:
  h1:
    fontFamily: Helvetica Neue
    fontSize: 2.5rem
    fontWeight: 700
  body-md:
    fontFamily: Helvetica Neue
    fontSize: 1rem
    fontWeight: 400
components:
  button-primary:
    backgroundColor: "{colors.primary}"
    textColor: "{colors.neutral}"
    padding: 12px
---

## Overview

Architectural landing page, schematic design, floor plan style, technical drawing, clean lines, dimension markers, white background. Ideal for landing pages, modern websites. AI-ready template. Architectural drawings predate digital anything. Orthographic projection, section cuts, elevation views — these conventions crystallized over centuries because they solve a brutal problem: how do you communicate three-dimensional intent on a flat surface without ambiguity? The answer was a shared visual grammar. Precise line weights. Dashed lines for hidden geometry. Hatching for material cuts. When CAD arrived in the 1980s, it didn't reinvent this language — it digitized it wholesale.

What's interesting is how that technical vocabulary leaked into broader design culture. Floor plans started appearing in editorial layouts, brand identities, UI backgrounds. Not because anyone needed to build from them, but because they carry an instant connotation: rigor, spatial intelligence, systematic thinking. The blueprint aesthetic became shorthand for "we think in systems."

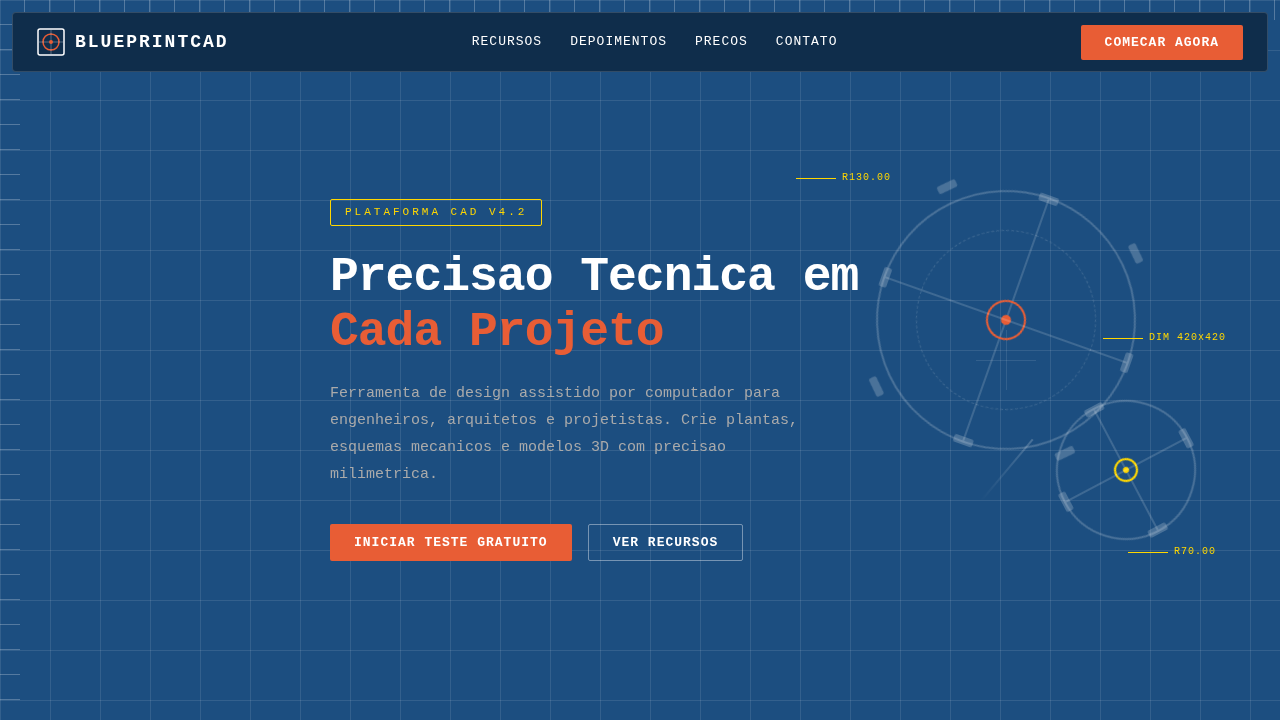
The futuristic layer came later. Neon strokes on dark grounds. Animated section lines. Isometric explosions that no architect would actually draft. It's the language of precision, remixed for screens — less about construction documents, more about communicating that you operate at the intersection of technology and physical space.

- Density: 3/10 — Airy
- Variance: 2/10 — Structured
- Motion: 4/10 — Subtle

- **Style:** Analytical, Precise, Clean
- **Keywords:** architectural, schematic, floor plan, lines, precise, minimal, structured, dimension markers
- **Era:** Modern Architecture
- **Light/Dark:** ✓ Full / ✗ No

## Colors

- **Background** (#F9F9F9) — Primary background surface
- **Text** (#222222) — Primary text color
- **Accent** (#5B9BD5) — Primary accent, CTAs and interactive elements
- **Drafting Blue** (#4A90E2) — Secondary accent
- **Pencil Grey** (#808080) — Secondary text, borders, muted elements
- **Paper White** (#FCFCFC) — Secondary surface


## Typography

- **Display / Hero:** Helvetica Neue — Weight 700, tight tracking, used for headline impact
- **Body:** Helvetica Neue — Weight 400, 16px/1.6 line-height, max 72ch per line
- **UI Labels / Captions:** Helvetica Neue — 0.875rem, weight 500, slight letter-spacing
- **Monospace:** JetBrains Mono — Used for code, metadata, and technical values

Scale:
- Hero: clamp(2.5rem, 5vw, 4rem)
- H1: 2.25rem
- H2: 1.5rem
- Body: 1rem / 1.6
- Small: 0.875rem


## Layout

- **Grid:** CSS Grid primary. Max-width containment: 1280px centered with 1.5rem side padding.
- **Spacing rhythm:** Balanced. Base unit: 0.5rem (8px).
- **Section vertical gaps:** clamp(4rem, 8vw, 8rem).
- **Hero layout:** Split-screen (text left, visual right).
- **Feature sections:** Zig-zag alternating text+image rows. No 3-equal-columns.
- **Mobile collapse:** All multi-column layouts collapse below 768px. No horizontal overflow.
- **z-index contract:** base (0) / sticky-nav (100) / overlay (200) / modal (300) / toast (500).


## Elevation & Depth

Technical line art, dimension markers, architectural symbols, 1px-2px strokes, dashed logic flows.

- **Physics:** Ease-out curves, 200-300ms duration. Smooth and predictable.
- **Entry animations:** Fade + translate-Y (16px → 0) over 420ms ease-out. Staggered cascades for lists: 80ms between items.
- **Hover states:** Subtle color shift + shadow adjustment over 200ms.
- **Page transitions:** Fade only (200ms).
- **Performance:** Only transform and opacity animated. No layout-triggering properties.


## Shapes

Base corner radius: 8px. See rounded tokens in front matter for the full scale.


## Components

- **Primary Button:** Subtly rounded (0.5rem) shape. Accent color fill. Hover: 8% darken + subtle lift shadow. Active: -1px translate tactile press. Font weight 600. No outer glows.
- **Secondary / Ghost Button:** Outline variant. 1.5px border in muted color. Text in primary color. Hover: subtle background fill.
- **Cards:** Subtly rounded (0.5rem) corners. Surface background. Subtle shadow (0 2px 12px rgba(0,0,0,0.06)). 1px border stroke.
- **Inputs:** Label above input. 1px border stroke. Focus ring: 2px accent color offset 2px. Error text below in semantic red. No floating labels.
- **Navigation:** Primary surface background. Active item: accent color indicator. Font weight 500 when active.
- **Skeletons:** Shimmer animation matching component dimensions. No circular spinners.
- **Empty States:** Icon-based composition with descriptive text and action button.


## Do's and Don'ts

- No emojis in UI — use icon system only (Lucide, Heroicons)
- No decorative gradients — flat color only
- No shadows heavier than 0 2px 8px rgba(0,0,0,0.08)
- No pure black (#000000) — use off-black or charcoal variants
- No oversaturated accent colors (saturation cap: 80%)
- No 3-column equal-width feature layouts — use zig-zag or asymmetric grid
- No `h-screen` — use `min-h-[100dvh]`
- No AI copywriting clichés: "Elevate", "Seamless", "Unleash", "Next-Gen"
- No broken external image links — use picsum.photos or inline SVG
- No generic lorem ipsum in demos

- Do Clean white/paper background
- Do Fine lines (1px) for structure
- Do Architectural symbols/markers
- Do Serif or Clean Sans typography
- Do Asymmetric/Grid layout


## Use Case

Landing pages, Modern websites
Technical Specs
CSS
background-color: #F9F9F9; color: #222222; font-family: 'Helvetica Neue', Helvetica, Arial, sans-serif; border-left: 1px solid #ddd; padding-left: 20px;
Variables
--paper-white: #F9F9F9, --ink-black: #222222, --blueprint-blue: #5B9BD5, --line-weight: 1px, --font-arch: 'Helvetica Neue', sans-serif
Checklist
☐ Clean white/paper background, ☐ Fine lines (1px) for structure, ☐ Architectural symbols/markers, ☐ Serif or Clean Sans typography, ☐ Asymmetric/Grid layout
Colors
Primary
Secondary
Effects
Technical line art, dimension markers, architectural symbols, 1px-2px strokes, dashed logic flows.
Light/Dark
✓ Full / ✗ No
AI Prompt
Act as a Senior Frontend Engineer and Expert UI Designer.
Your task is to code a complete Landing Page on the first attempt.
- Landing Page Theme: <INSERT THEME>
- Sections to add: <INSERT SECTIONS>

Generate the final code immediately following these definitions:

## Style

- **Name:** Architectural Schematic
- **Type:** Analytical, Precise, Clean
- **Keywords:** architectural, schematic, floor plan, lines, precise, minimal, structured, dimension markers
- **Era:** Modern Architecture
- **Light/Dark:** ✓ Full / ✗ No

## Color Palette

- **Primary:** Background #F9F9F9, Text #222222, Accent #5B9BD5
- **Secondary:** Drafting Blue #4A90E2, Pencil Grey #808080, Paper White #FCFCFC

## Visual Effects

Technical line art, dimension markers, architectural symbols, 1px-2px strokes, dashed logic flows.

## AI Visual Direction

architectural landing page, schematic design, floor plan style, technical drawing, clean lines, dimension markers, white background.

## CSS Technical

```css
background-color: #F9F9F9; color: #222222; font-family: 'Helvetica Neue', Helvetica, Arial, sans-serif; border-left: 1px solid #ddd; padding-left: 20px;
```

## Design System Variables

```css
--paper-white: #F9F9F9, --ink-black: #222222, --blueprint-blue: #5B9BD5, --line-weight: 1px, --font-arch: 'Helvetica Neue', sans-serif
```

## Implementation Checklist

- ☐ Clean white/paper background
- ☐ Fine lines (1px) for structure
- ☐ Architectural symbols/markers
- ☐ Serif or Clean Sans typography
- ☐ Asymmetric/Grid layout

## Execution Rules

1. Strictly follow the defined visual style.
2. Use high-quality inline SVG icons (Heroicons or Lucide style) — NEVER use emojis as icons.
3. Add `cursor-pointer` and smooth `hover` states (transition-all) on all interactive elements.
4. Required Page Structure:
   - Navbar (Logo + Links + CTA)
   - Hero Section (Impactful Headline + Subtitle + 2 buttons + 3D/Abstract visual element via CSS)
   - Features (3 cards with icons)
   - Testimonials (3 cards)
   - Pricing (3 tiers, highlight the middle one)
   - Final CTA
   - Full Footer with social links, privacy policy, terms of use, contact and SEO links.
5. All text content must be in English.
6. The visual must be CLEARLY distinct — do not create a "default Bootstrap" design. Force the use of the provided design system variables.
7. Use `<style>` tags in the head for custom classes (especially for complex backdrop-filter effects and animations) that Tailwind CDN doesn't cover.
8. Full Responsiveness: Layout must adapt perfectly to Mobile, Tablet and Desktop (vertical stack on mobile).
9. Include basic SEO, Viewport and Open Graph meta tags in `<head>`.
10. Footer must contain: Copyright 2026, Secondary navigation links and Social media icons.
11. Make the creative decisions needed to deliver the complete, functional result now.
Related
Last synced: 4/1/2026